DELORME (Philibert). Le premier tome de l'architecture de Philibert de l'Orme conseillier et aumosnier ordinaire du Roy. Paris, Federic Morel, 1567. In-folio, 9 uncounted leaves (title page and privilege, 6 pages of dedicatory epistle to Catherine de Médicis, 10 pages of table), one blank leaf and 283 numbered leaves. á4, é5, 1 blank f., a-n6, o4, p2, q6, r4, s-v6, x4, y-z6, A-C6, D2, E-M6, N4, O-V6, X5, Y6, Z4, Aaa6, Bbb4, Ccc-Ddd6, Eee4. First edition illustrated with a handsome medallion title in a large engraved architectural frame, with diagrams in remarks and 205 woodcut illustrations, including 74 full-page, 5 fold-out plates and 2 double-page illustrations. This treatise is the most important work by Philibert de L'Orme (sometimes spelled "Delorme"), one of the greatest French architects of the Renaissance, superintendent of the king's buildings, who built, among other things, the Château d'Anet at the request of Henri III for his favorite Diane de Poitiers. Dedicated to Catherine de Medicis, and inspired by the treatises of Vitruvius and Alberti, the work consists of 9 books. The first two books are devoted to the conditions of construction; the next two to stereotomy and stone structures (vault, foundation, staircase); books 5 to 7 develop the orders and archaeological observations, from the most classical to the composition of original orders; book 8 draws up an inventory of arches, doors, columns and compositions subject to divine proportions; the 9th and final book is dedicated to fireplaces. The work ends with a conclusion in which De L'Orme presents the good and the bad architect, each represented in an allegorical engraving outside the text. The architect never finished his work, and the first volume was the only one ever published. The most innovative part of the work lies in the chapters devoted to stereotomy, with their emphasis on the art of line. He highlights the architect's invention, known as "excogitation", which, through the mastery of purity, can vary already assimilated classical models, resulting in an original creation. His approach is summed up by the frontispiece itself, which, in addition to an architectural frame typical of the period, is adorned with 4 epures in remarks. De L'Orme thus anchors the architect's technique, apprenticeship and practical research in the nobility of the Liberal Arts, of which the printed book is the symbol par excellence. According to Anthony Blunt, this architectural treatise "can take its place, along with Rabelais' four books and Montaigne's Essais, among the most remarkable productions of French humanism". A first-edition copy with the title page dated 1567 and the extract from the privilege, signed "de L'Aubespine", dated September 15, 1567. Large-margined copy (374 x 240 mm approx.) as described for the Le Vau copy sold at the sale "Bibliothèque d'architecture d'un amateur - de Vitruve à Ledoux - seconde partie", November 26, 2014, lot 27, ALDE: BAL, II, 1955, for an ex. in morocco, 347 mm high; Fowler Baer, 99, for an ex. in 19th-century cartonnage, 365 mm high; Millard, I, 105, for an ex. in 18th-century calf, 358 x 238 mm". Contemporary full calf binding, boards framed with cold-stamped fillets, gilded and cold-stamped flowers in the spandrels, central gilded medallion decorated with interlacing, 6-rib spine, green morocco title-piece. (a few leaves slightly foxed or with rare light stains, small ink hole on page 162, leaves X3 and X4 shorter and worn in the margins from another copy, discreet reinforcement at the corner of page 255, rare wear in the margins mainly affecting the first leaves, binding rubbed and entirely restored, without the two blank leaves Eee5 and 6 which are almost always missing, but complete with the final privilege leaf which is often missing, the final engraving to the architect from another copy). Provenance: Natalis Rondot Expert: Mr Nicolas Asvisio - nicolas.asvisio@gmail.com - 06 47 79 88 52
Estimate
€1,500 - €2,000
Result
€2,200
Buyer's premium
27%
DELORME (Philibert). Le premier tome de l'architecture de Philibert de l'Orme conseillier et aumosnier ordinaire du Roy. Paris, Federic Morel, 1567.
In-folio, 9 uncounted leaves (title page and privilege, 6 pages of dedicatory epistle to Catherine de Médicis, 10 pages of table), one blank leaf and 283 numbered leaves. á4, é5, 1 blank f., a-n6, o4, p2, q6, r4, s-v6, x4, y-z6, A-C6, D2, E-M6, N4, O-V6, X5, Y6, Z4, Aaa6, Bbb4, Ccc-Ddd6, Eee4.
First edition illustrated with a handsome medallion title in a large engraved architectural frame, with diagrams in remarks and 205 woodcut illustrations, including 74 full-page, 5 fold-out plates and 2 double-page illustrations.
This treatise is the most important work by Philibert de L'Orme (sometimes spelled "Delorme"), one of the greatest French architects of the Renaissance, superintendent of the king's buildings, who built, among other things, the Château d'Anet at the request of Henri III for his favorite Diane de Poitiers.
Dedicated to Catherine de Medicis, and inspired by the treatises of Vitruvius and Alberti, the work consists of 9 books. The first two books are devoted to the conditions of construction; the next two to stereotomy and stone structures (vault, foundation, staircase); books 5 to 7 develop the orders and archaeological observations, from the most classical to the composition of original orders; book 8 draws up an inventory of arches, doors, columns and compositions subject to divine proportions; the 9th and final book is dedicated to fireplaces. The work ends with a conclusion in which De L'Orme presents the good and the bad architect, each represented in an allegorical engraving outside the text.
The architect never finished his work, and the first volume was the only one ever published.
The most innovative part of the work lies in the chapters devoted to stereotomy, with their emphasis on the art of line. He highlights the architect's invention, known as "excogitation", which, through the mastery of purity, can vary already assimilated classical models, resulting in an original creation. His approach is summed up by the frontispiece itself, which, in addition to an architectural frame typical of the period, is adorned with 4 epures in remarks. De L'Orme thus anchors the architect's technique, apprenticeship and practical research in the nobility of the Liberal Arts, of which the printed book is the symbol par excellence.
According to Anthony Blunt, this architectural treatise "can take its place, along with Rabelais' four books and Montaigne's Essais, among the most remarkable productions of French humanism".
A first-edition copy with the title page dated 1567 and the extract from the privilege, signed "de L'Aubespine", dated September 15, 1567.
Large-margined copy (374 x 240 mm approx.) as described for the Le Vau copy sold at the sale "Bibliothèque d'architecture d'un amateur - de Vitruve à Ledoux - seconde partie", November 26, 2014, lot 27, ALDE: BAL, II, 1955, for an ex. in morocco, 347 mm high; Fowler Baer, 99, for an ex. in 19th-century cartonnage, 365 mm high; Millard, I, 105, for an ex. in 18th-century calf, 358 x 238 mm".
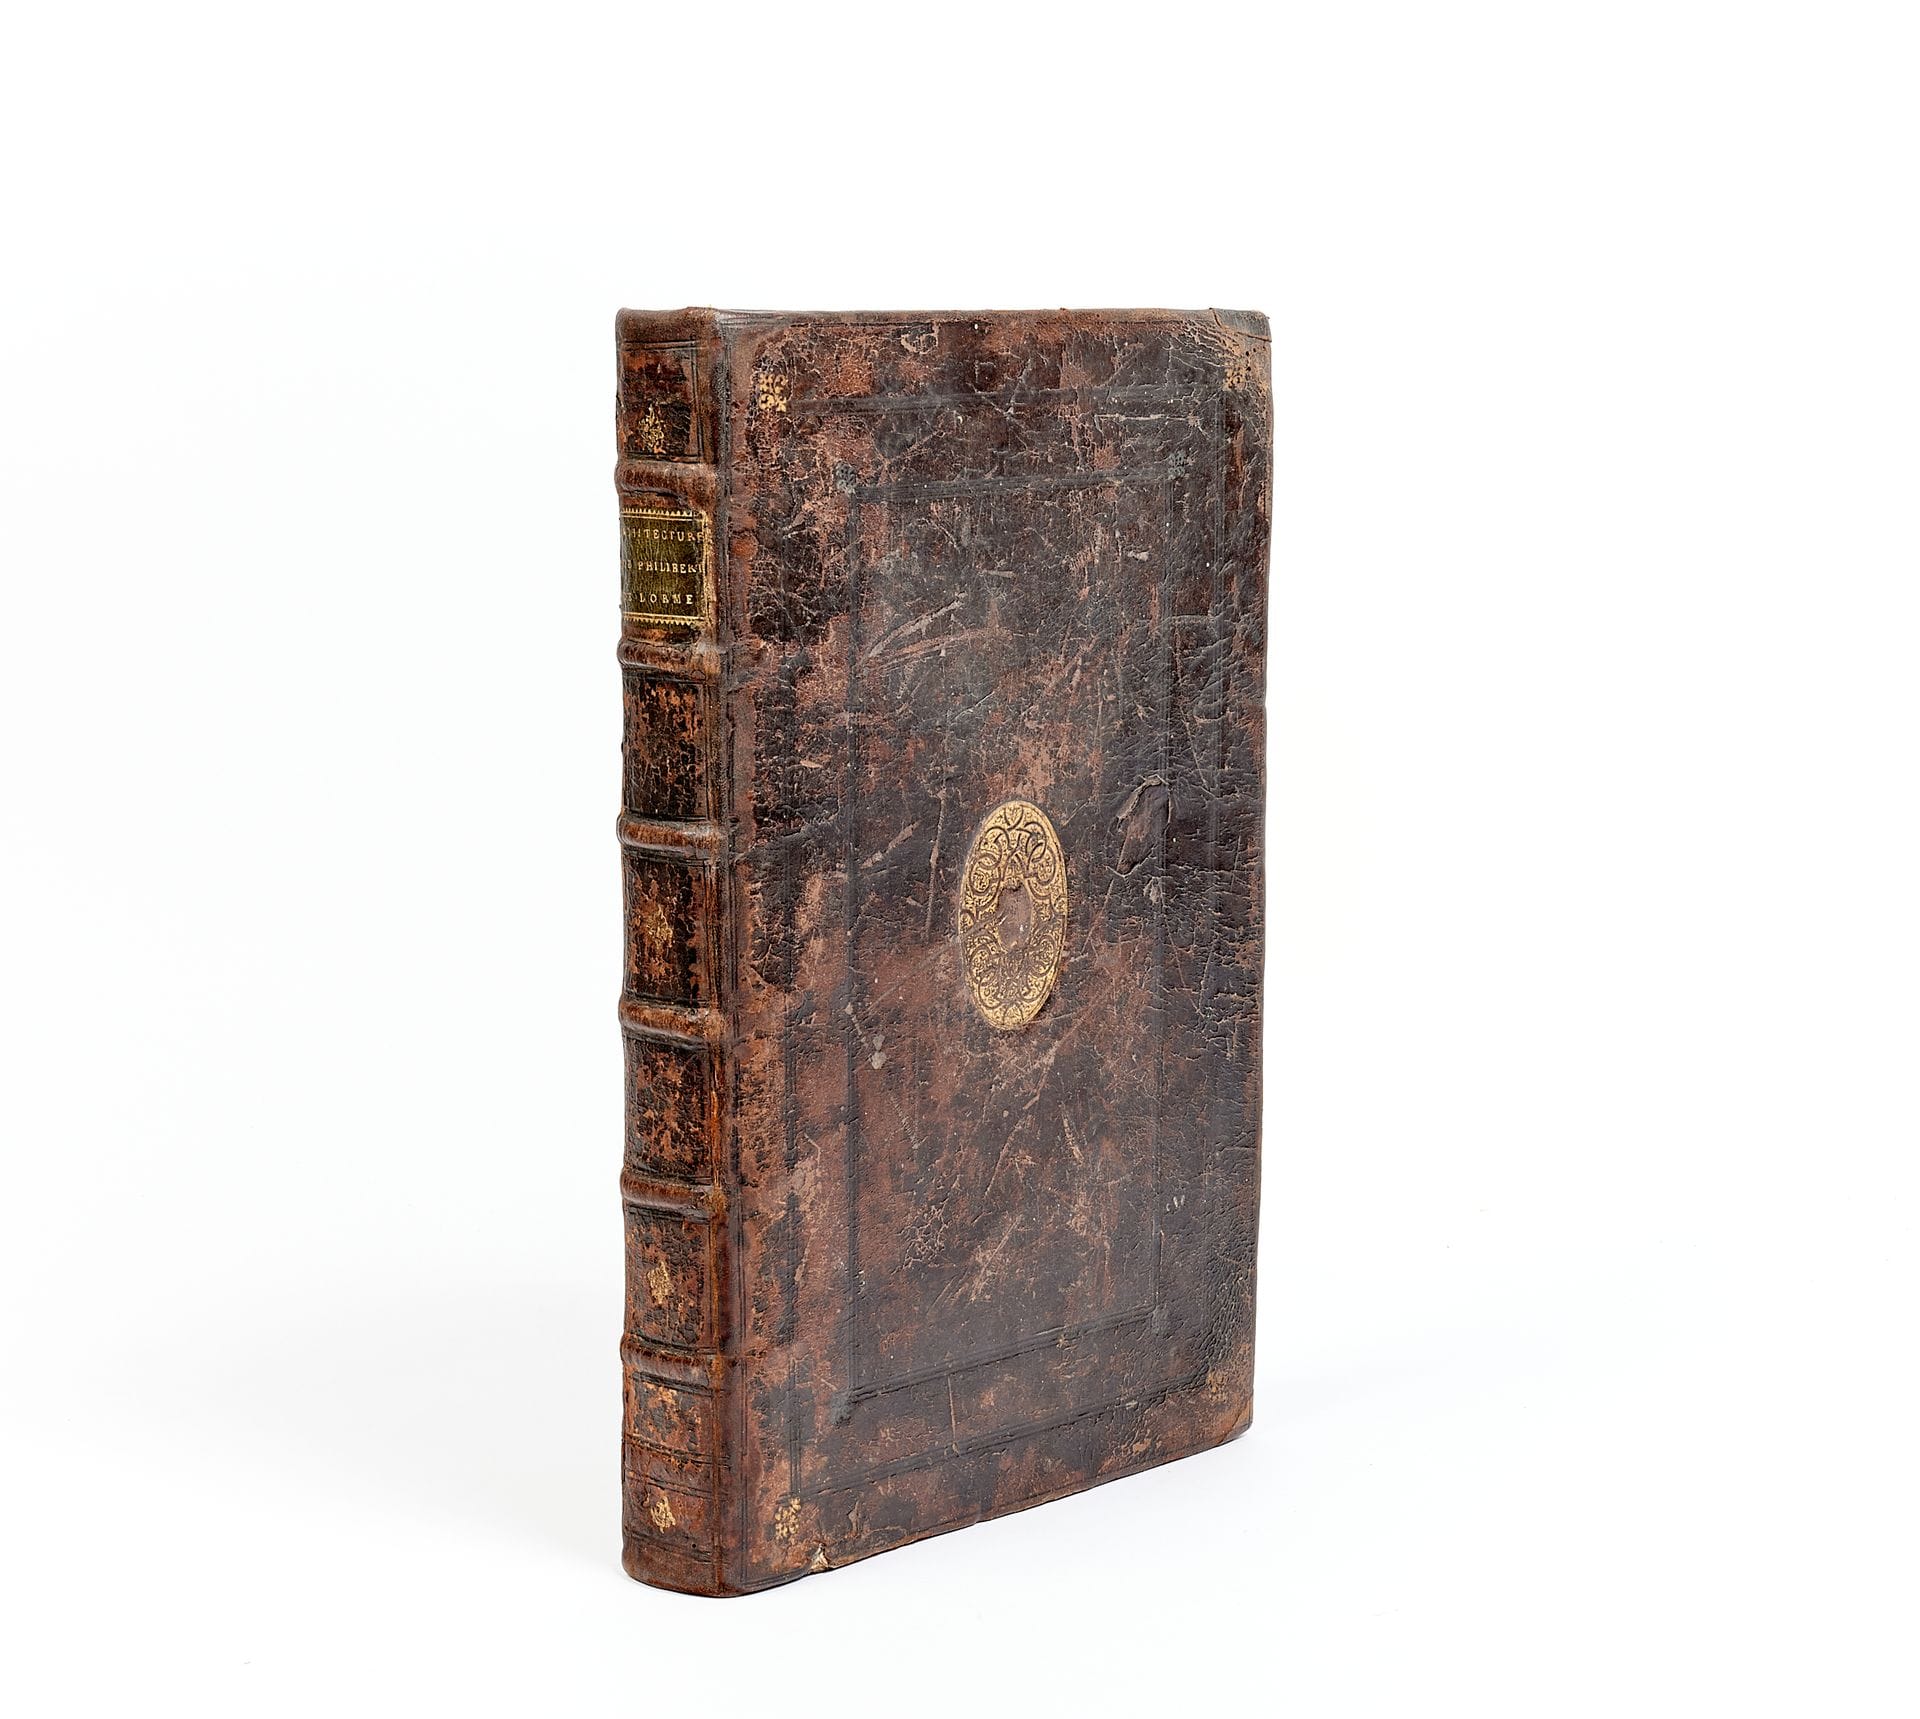
Contemporary full calf binding, boards framed with cold-stamped fillets, gilded and cold-stamped flowers in the spandrels, central gilded medallion decorated with interlacing, 6-rib spine, green morocco title-piece.
(a few leaves slightly foxed or with rare light stains, small ink hole on page 162, leaves X3 and X4 shorter and worn in the margins from another copy, discreet reinforcement at the corner of page 255, rare wear in the margins mainly affecting the first leaves, binding rubbed and entirely restored, without the two blank leaves Eee5 and 6 which are almost always missing, but complete with the final privilege leaf which is often missing, the final engraving to the architect from another copy).
Provenance: Natalis Rondot
Expert: Mr Nicolas Asvisio - nicolas.asvisio@gmail.com - 06 47 79 88 52
Sale
Thursday 31 October 2024・14:00 (Europe/Paris)
Sale location coming soon
1 ter, boulevard de la République
92210 Saint-Cloud